3D daytime rendering of the restored historic facade beside the new brick extension on a busy street corner
Site plan showing two connected building structures on Muitinės Street with surrounding urban context
Color-coded floor plans for student housing showing bedrooms, common areas, kitchen and conference room
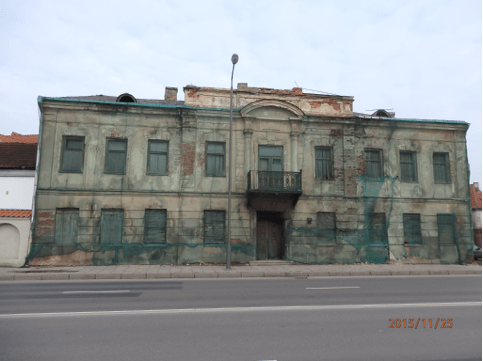
  • Weathered historic building facade with oxidized plaster finish and regular window openings before renovation
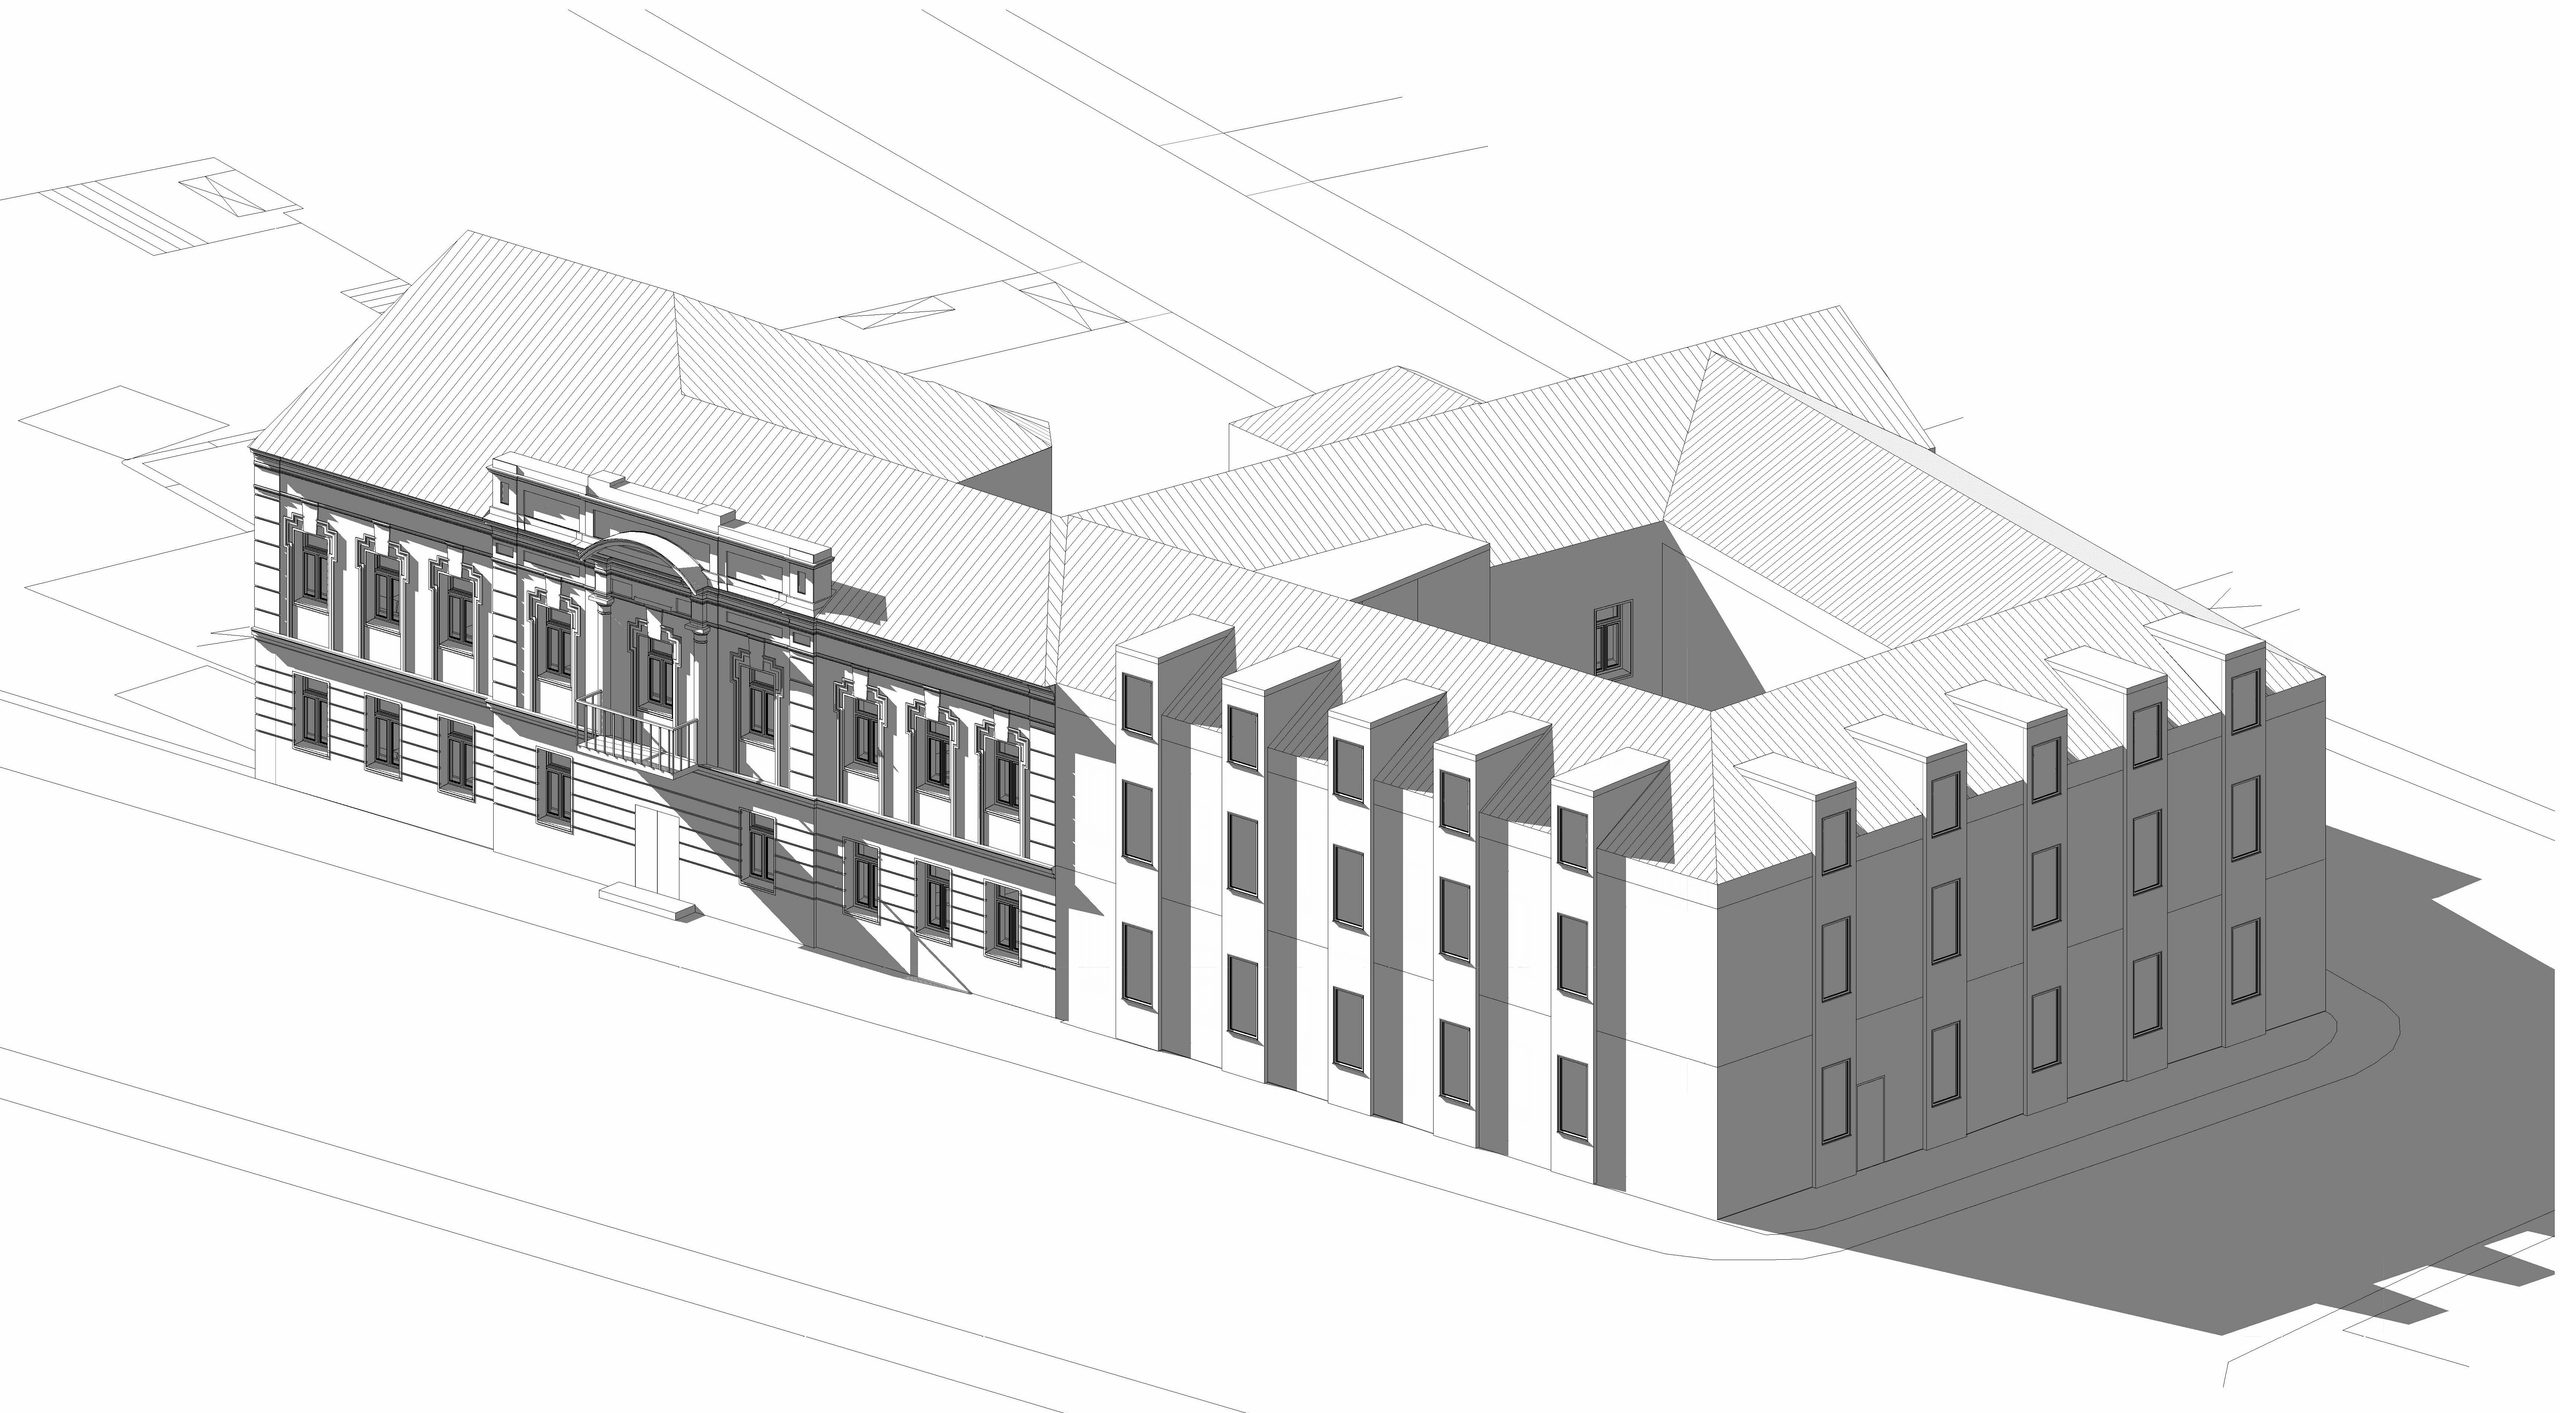
  • Grayscale 3D architectural model of an ornate classical facade adjoining a plain modern building block
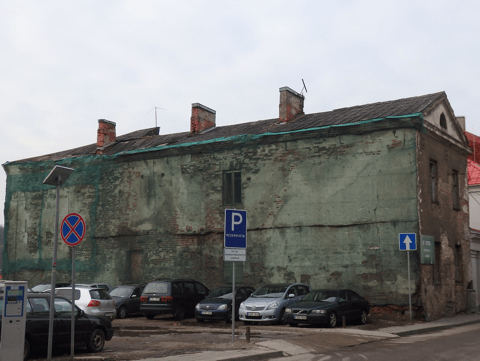
  • Deteriorated corner of historic building showing weathered surfaces with parking signs and parked cars
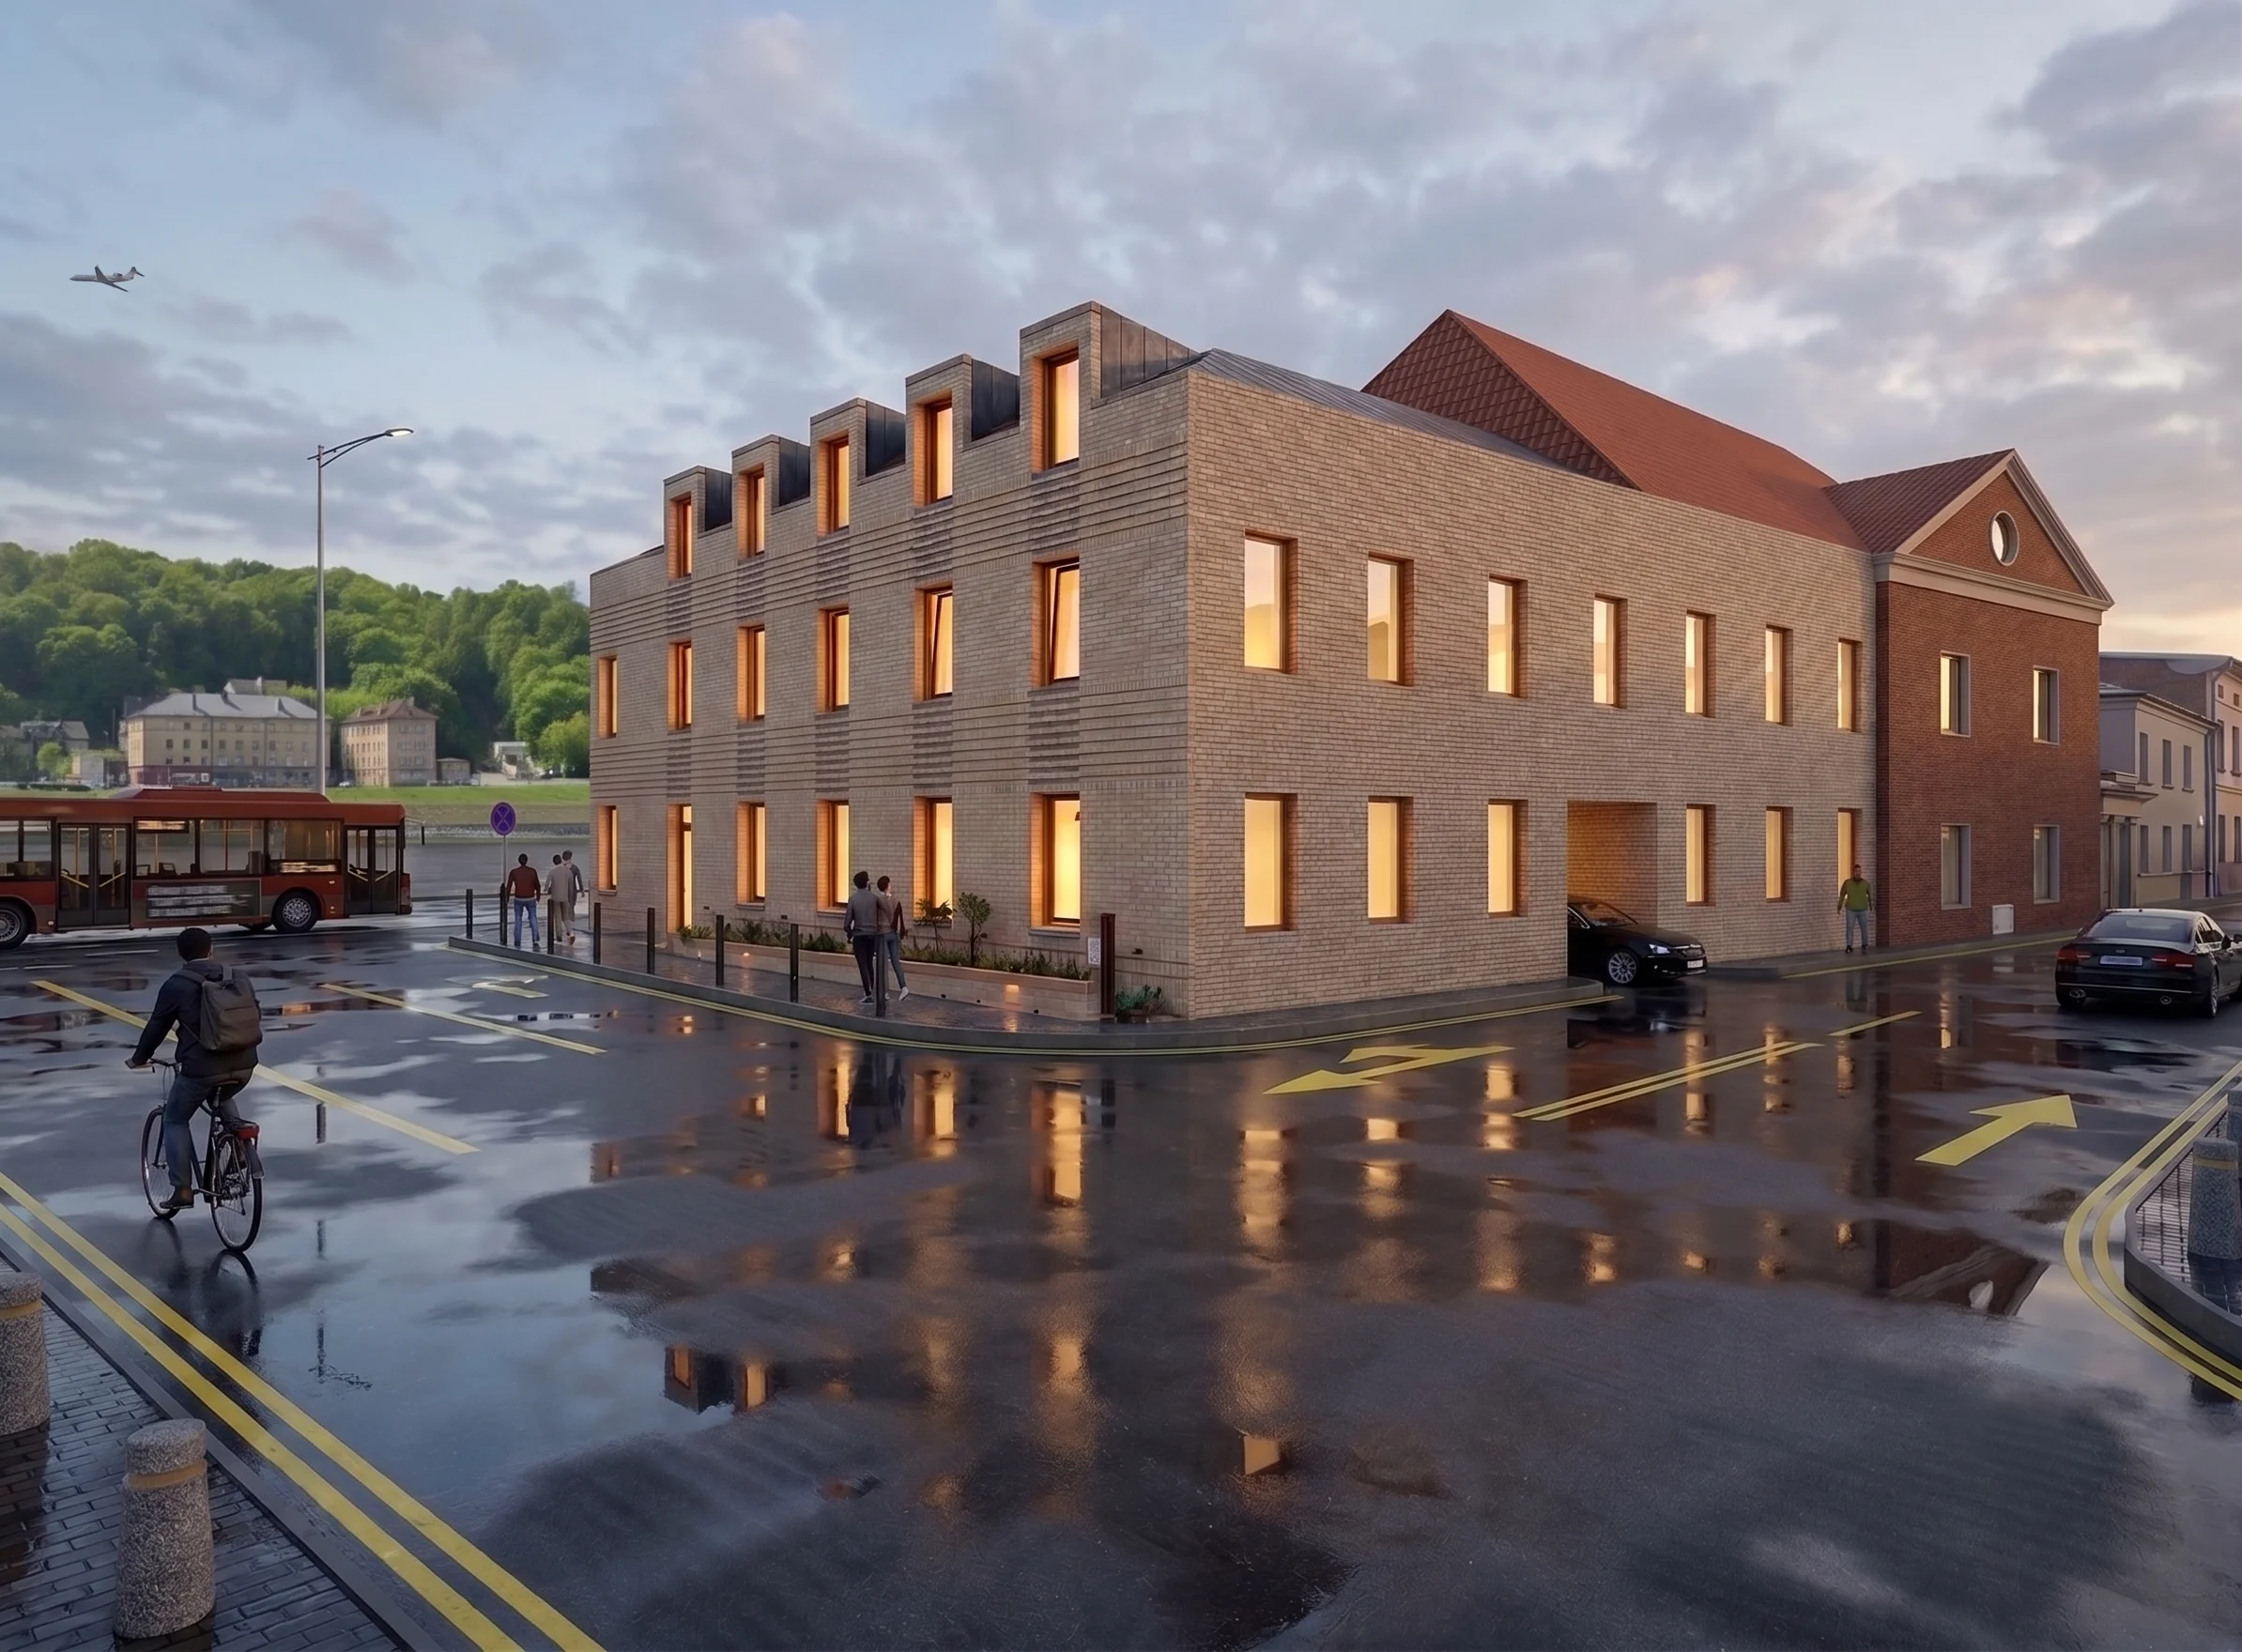
  • 3D rendering of the contemporary brick extension's riverside corner at dusk, with a gabled building beyond

An architectural project focused on the renovation of a historic building at Muitinės g. 20 and its extension with a new building at Muitinės g. 22 in Kaunas Old Town.

The proposal adapts the existing building into student housing while preserving its historic character and integrating a contemporary two-storey extension with an attic.

The design responds to the surrounding historic context through scale, pitched roofs, and material references. The existing building is restored with light plaster facades, while the new volume uses contemporary brickwork and architectural details that reinterpret elements of the historic building without directly copying them.

– The existing historic building and its extension were fully modeled in Revit. Architectural visualizations were produced in in Twinmotion, with environmental elements and final adjustments added in Photoshop, followed by AI-assisted post-production. –

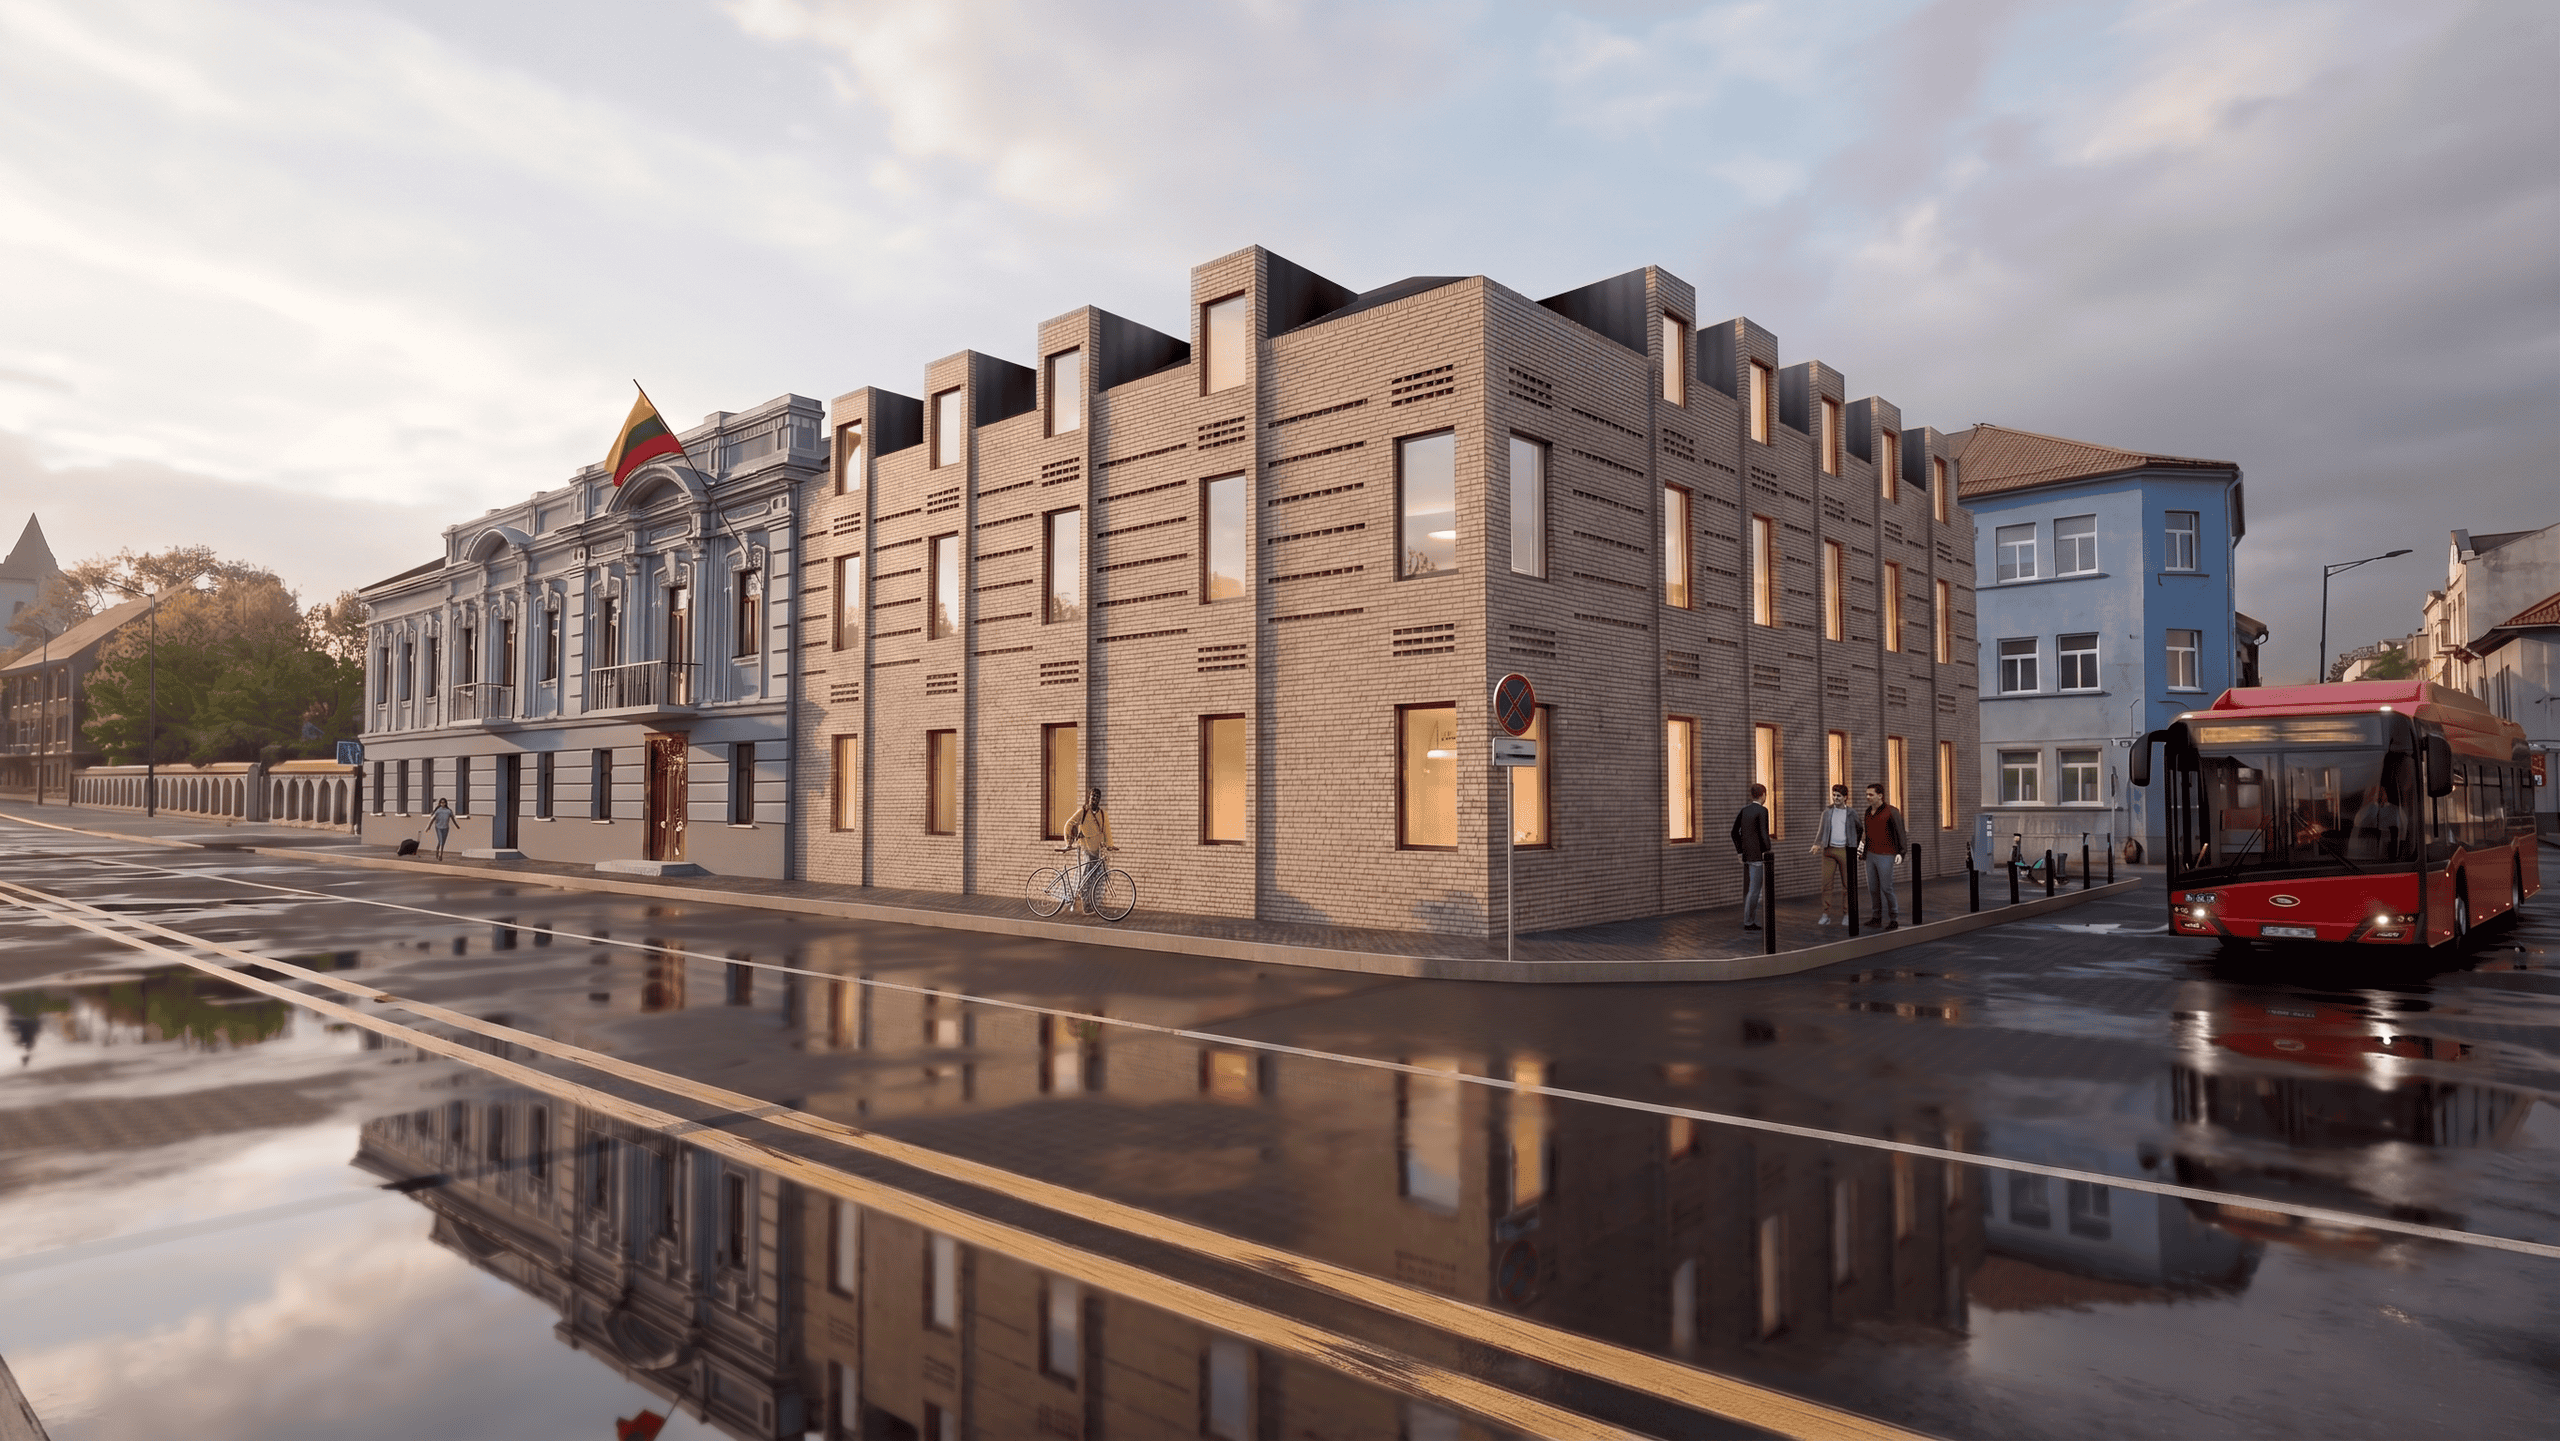
3D daytime rendering of the restored historic facade beside the new brick extension on a busy street corner3D dusk rendering of the same street corner, restored historic facade beside the illuminated brick extension

-2024-

Kiuppier Anastasiia's Portfolio

Happiness is doing what you love

Scroll to Top